
$470,000 $2,818 est/mo Sourced by Back At You
501 Dalgreen Place,Henderson, NV 89012
Henderson, NV 89012

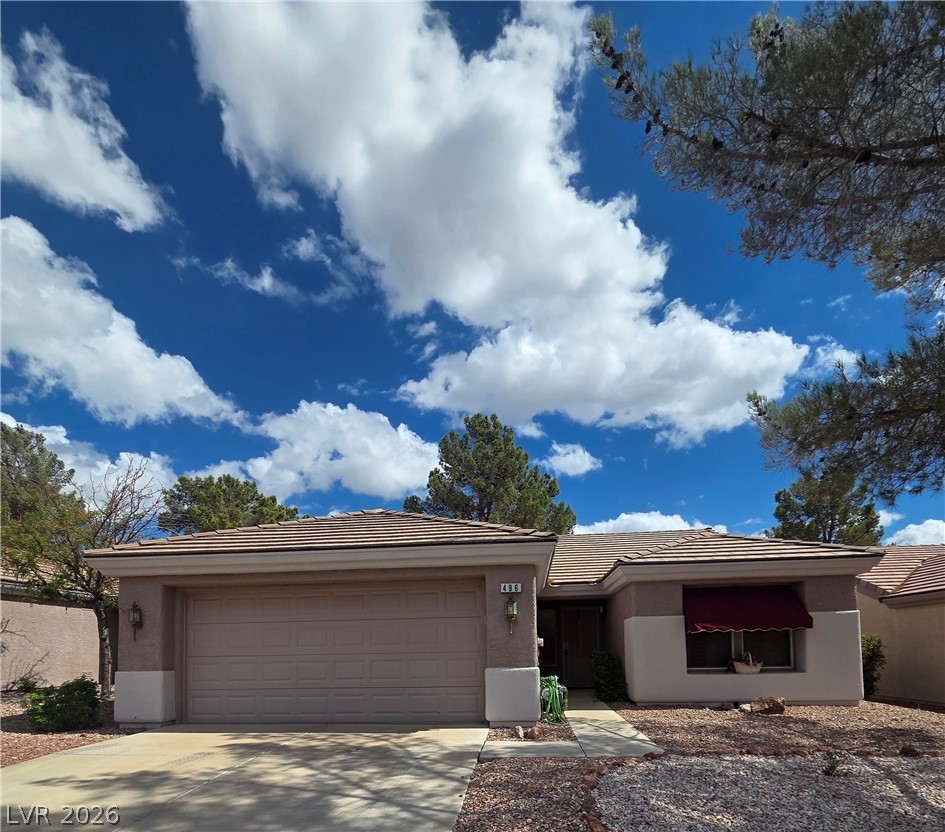
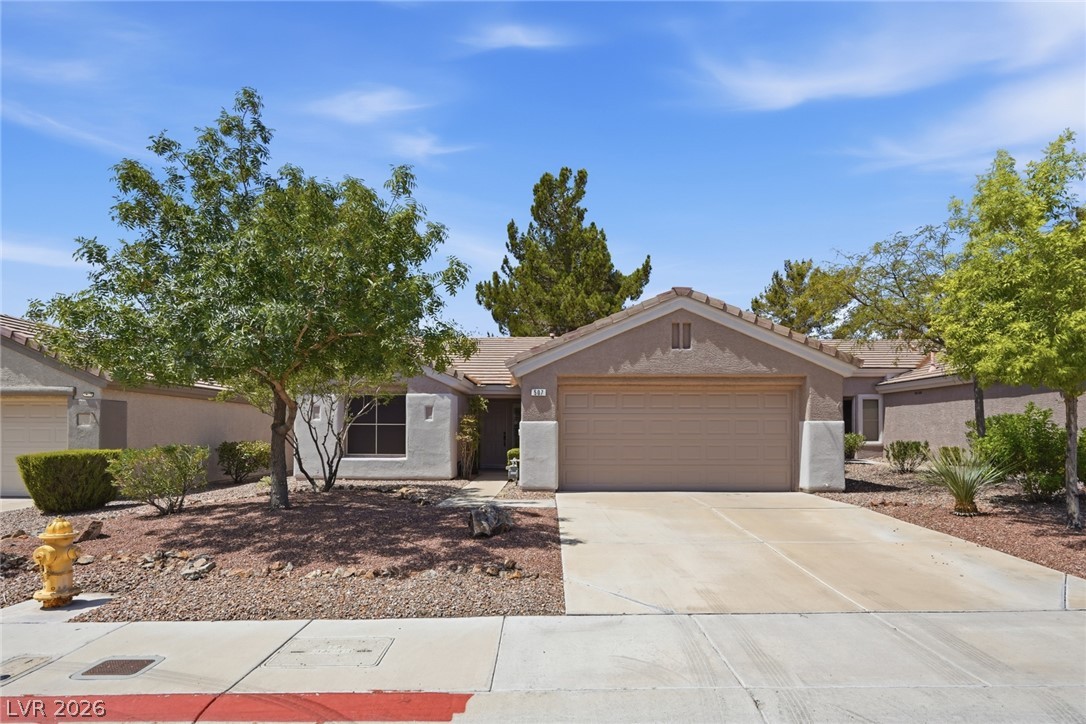
Neat desert plantings and mature trees frame the entrance of this stucco home.
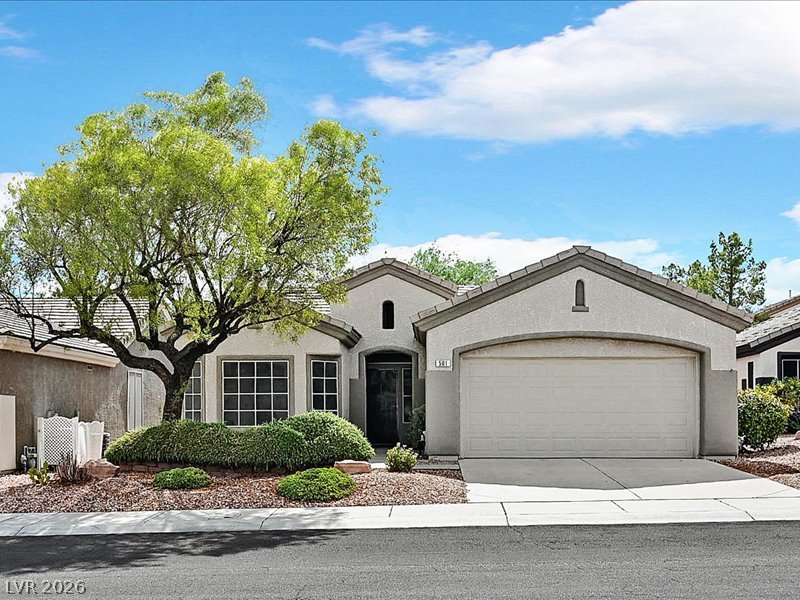
Classic stucco exterior showcases a tile roof and clean architectural lines under blue skies.
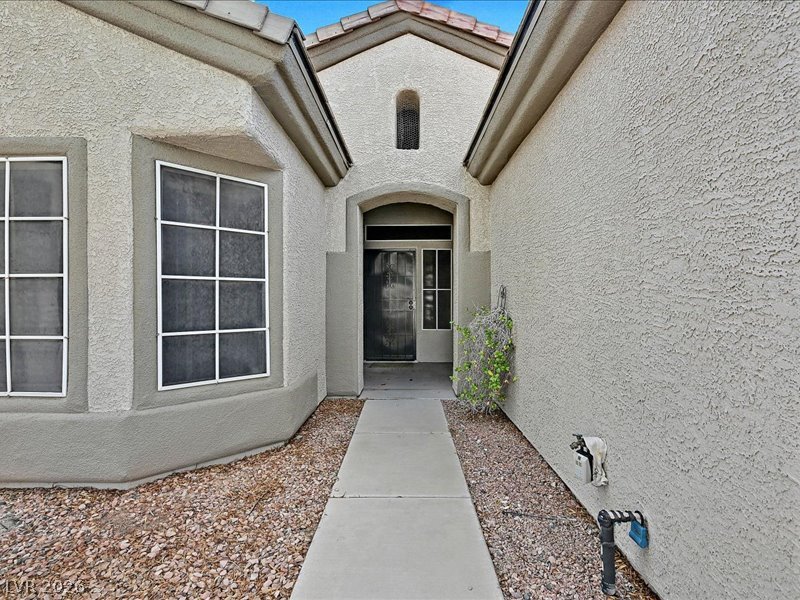
An inviting stucco entryway features a concrete path leading to the private front entrance.
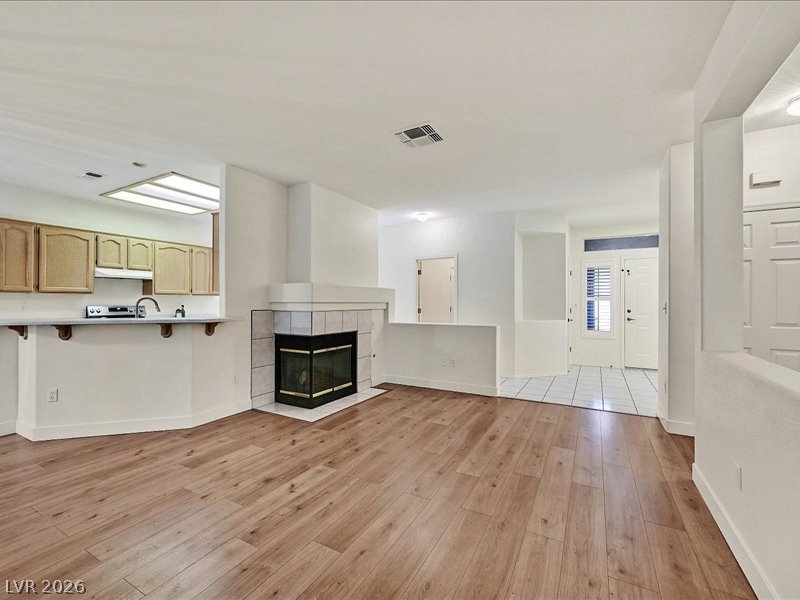
Smooth wood floors anchor an airy, open layout complete with a cozy corner fireplace.
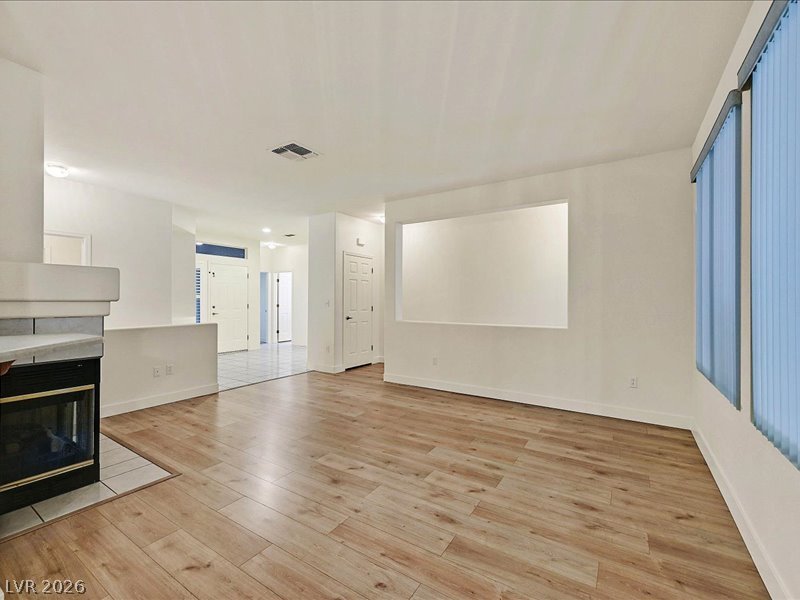
An open floor plan connects the light-filled living area to the adjacent entryway.
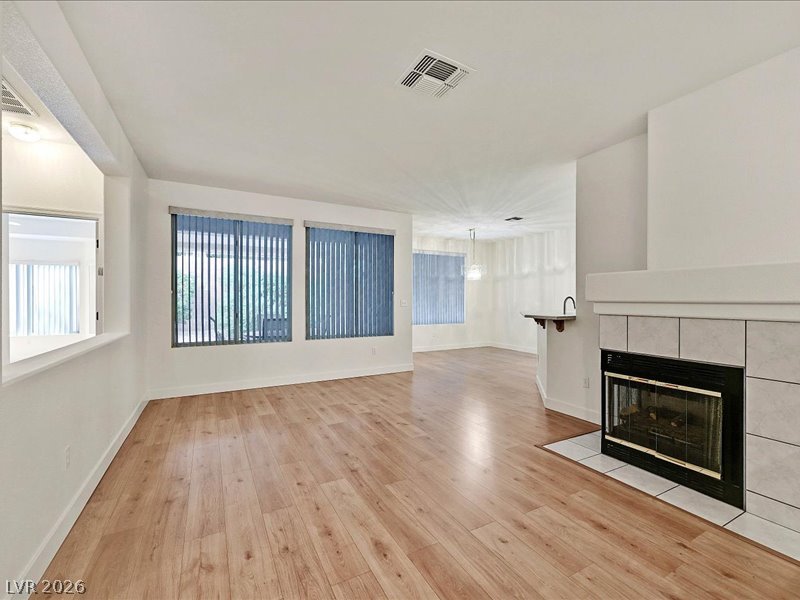
Warm wood floors and a tile-faced fireplace anchor this inviting living space.
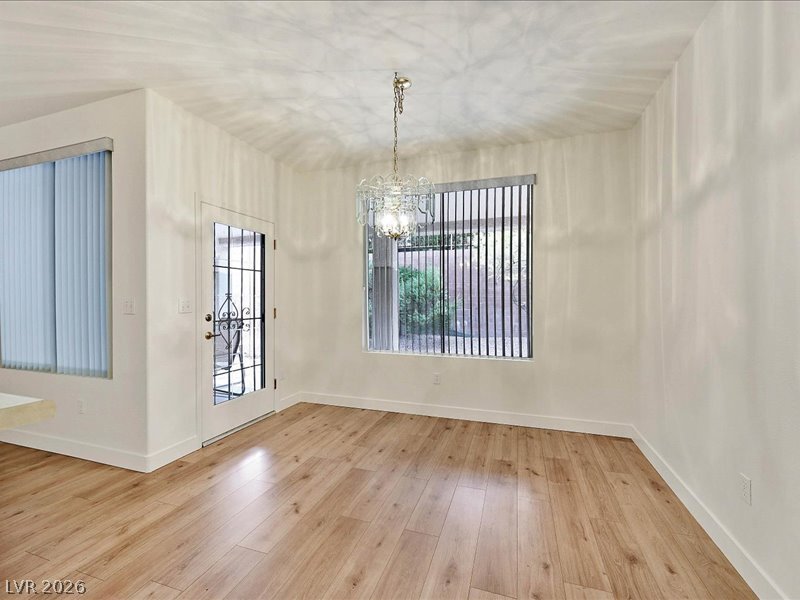
Warm wood flooring and an ornate chandelier define this welcoming dining area with patio access.
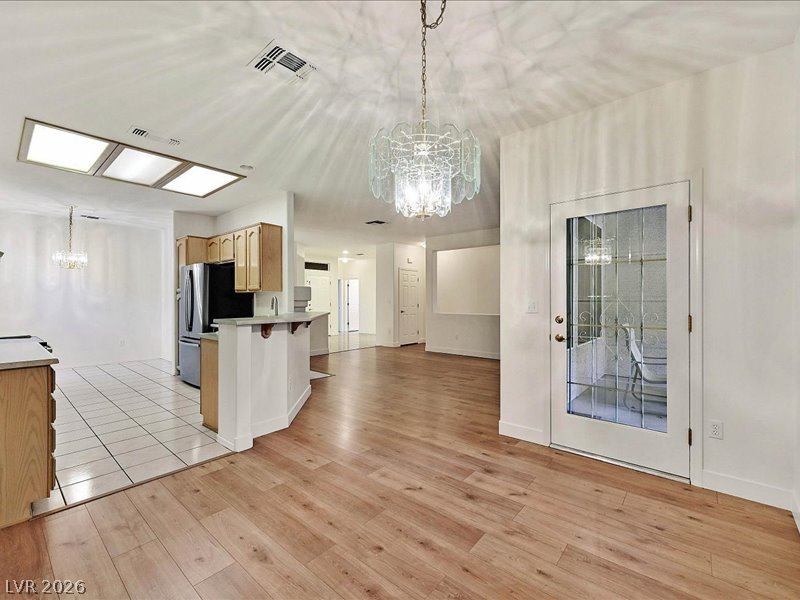
Gleaming wood floors flow throughout a versatile, light-filled open layout connecting key living spaces.
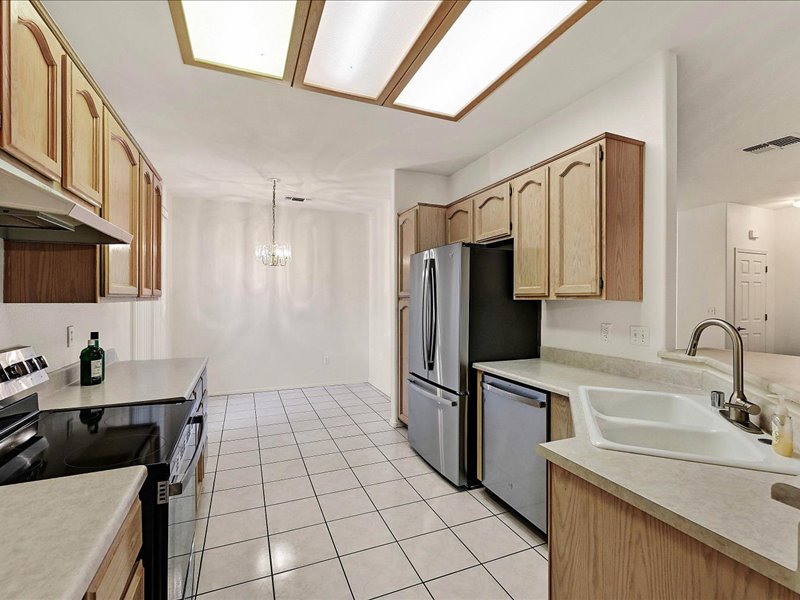
Ample wooden cabinetry and tile flooring define this functional workspace adjacent to a dining area.
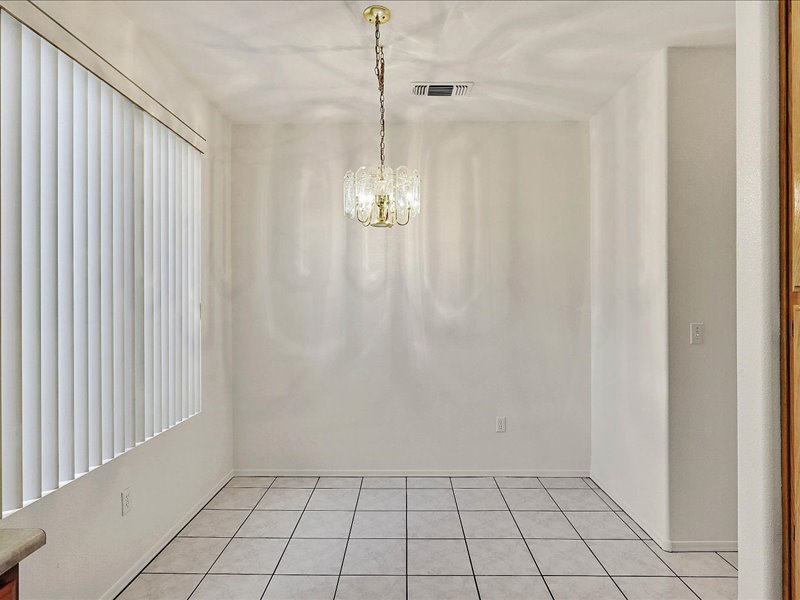
Tiled flooring and a hanging light fixture define this versatile dining space.
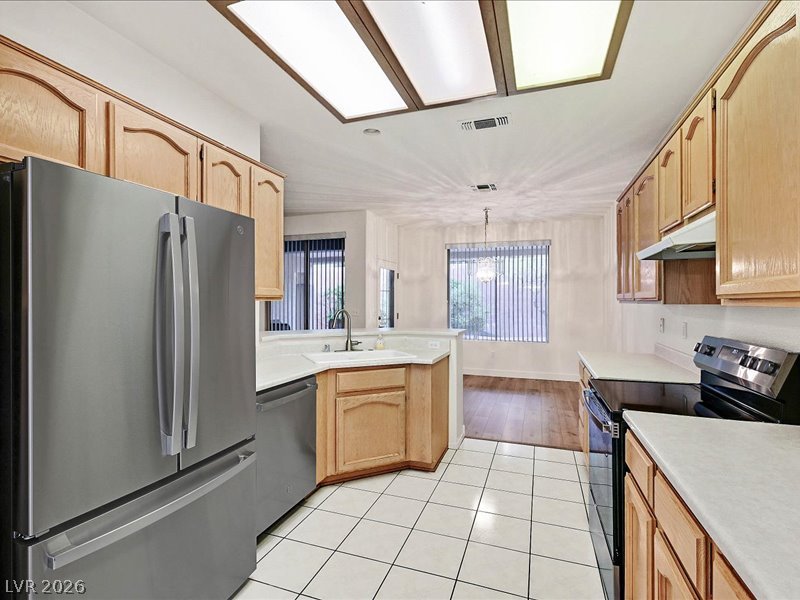
Ample wooden cabinetry and solid countertops define this highly functional culinary space.
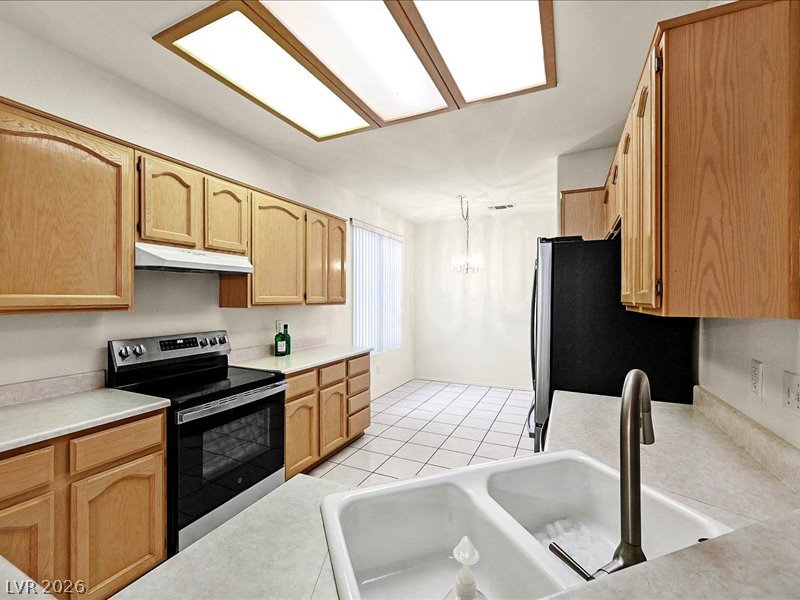
Ample wooden cabinetry and tiled flooring create a functional layout opening to a dining area.
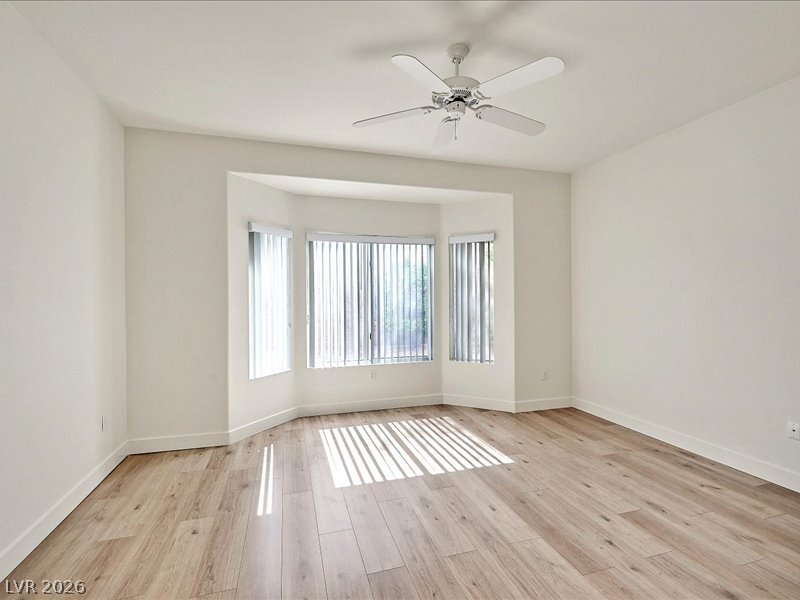
A classic bay window system highlights the wood floors in this versatile living space.
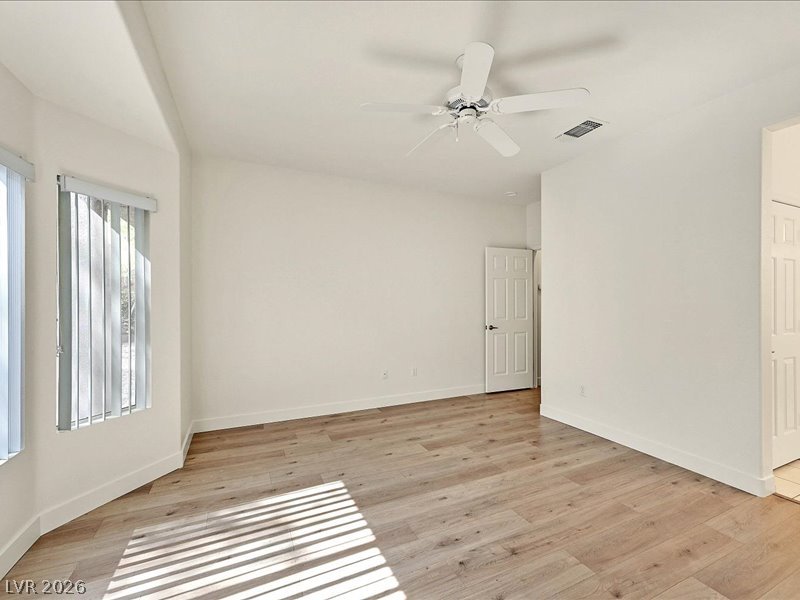
Sunlight filters across the clean lines and smooth wood floors of this versatile room.
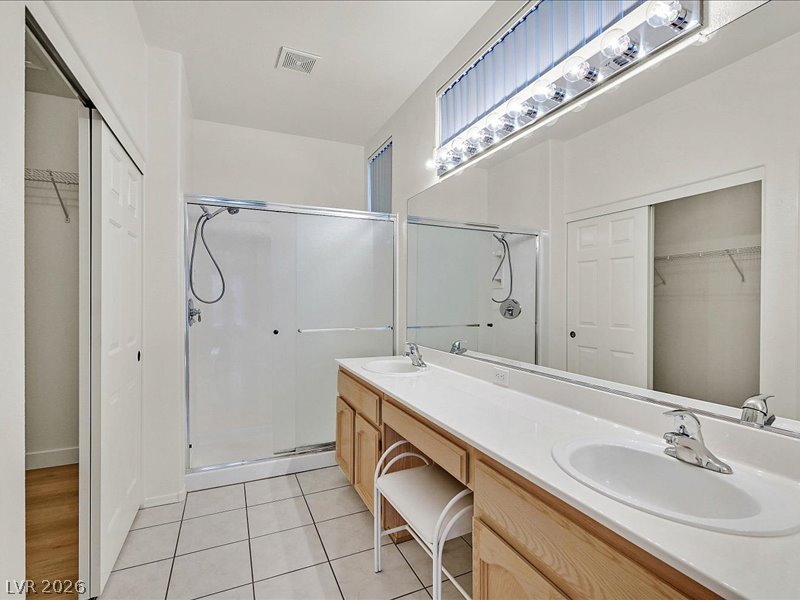
Double sinks and tiled flooring define this practical primary bathroom layout.
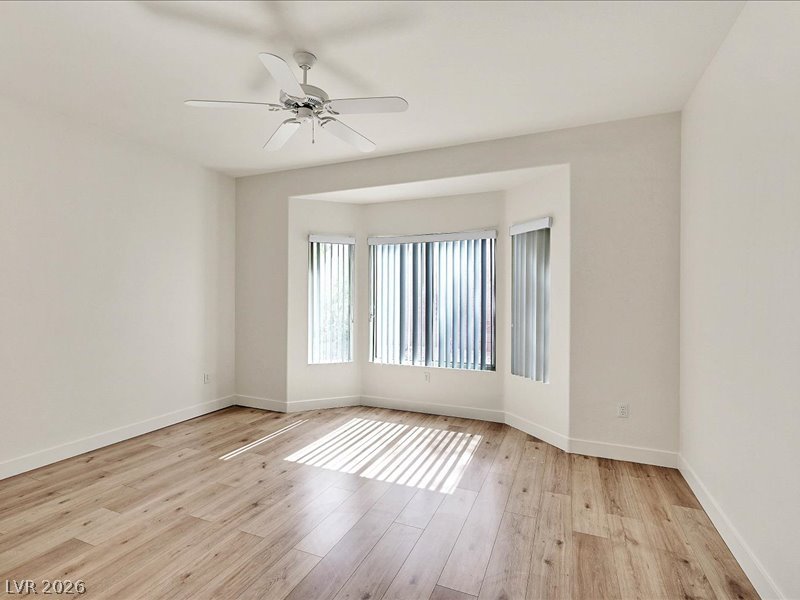
Plentiful natural light streams across rich wood-style flooring from a classic bay window.
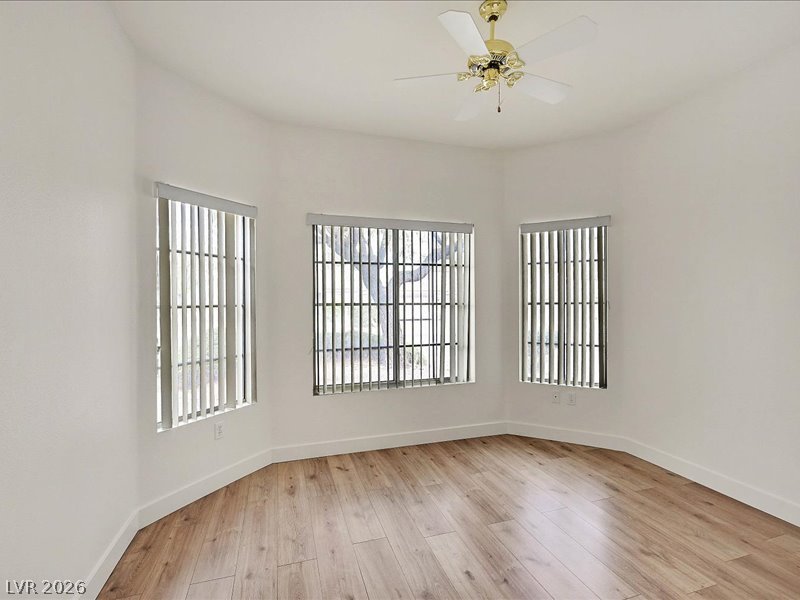
Natural light streams through tall bay windows onto polished wood floors in this versatile space.
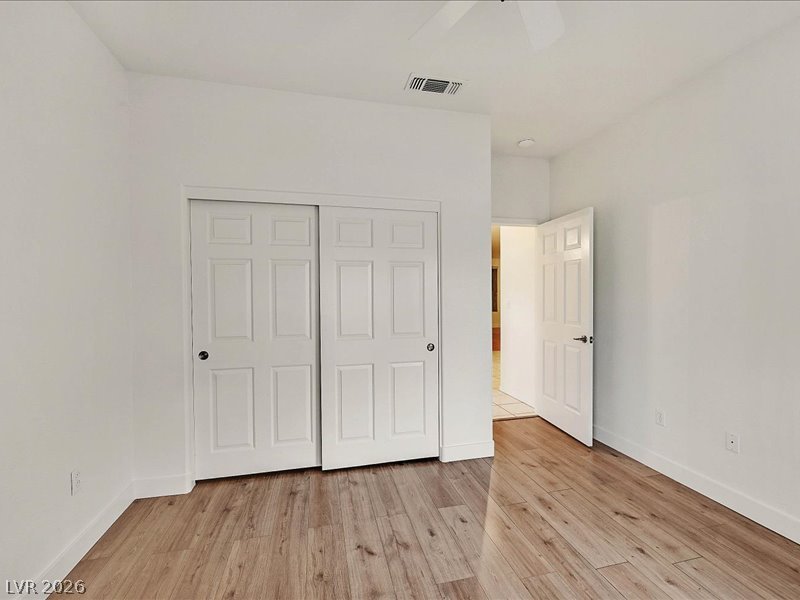
Rich wood-plank flooring anchors this minimalist bedroom featuring a spacious sliding-door closet.
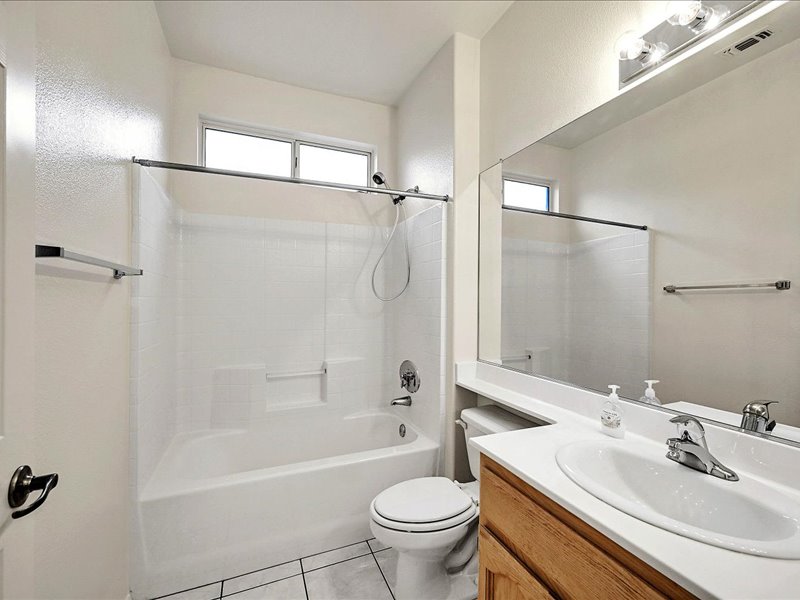
Tiled flooring and a crisp tub-and-shower alcove define this light-filled full bathroom.
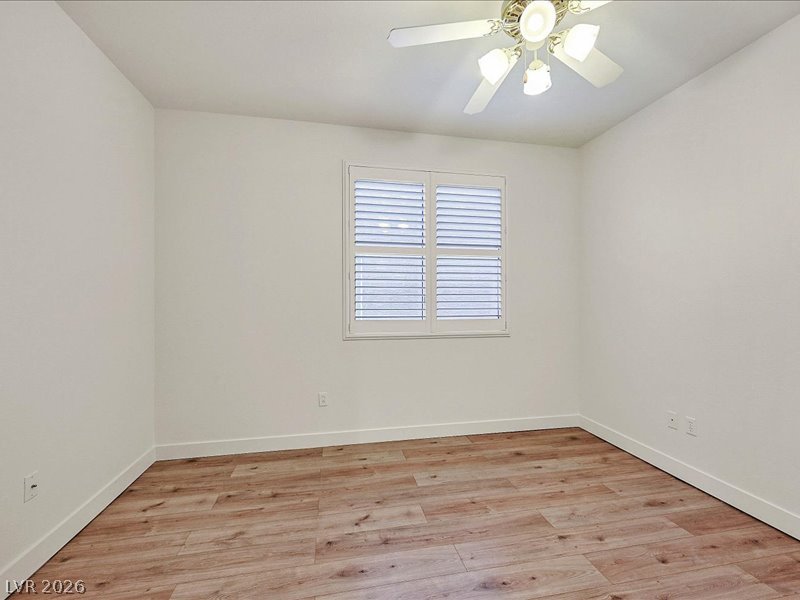
Rich wood-look flooring and a plantation-shuttered window define this versatile bedroom.
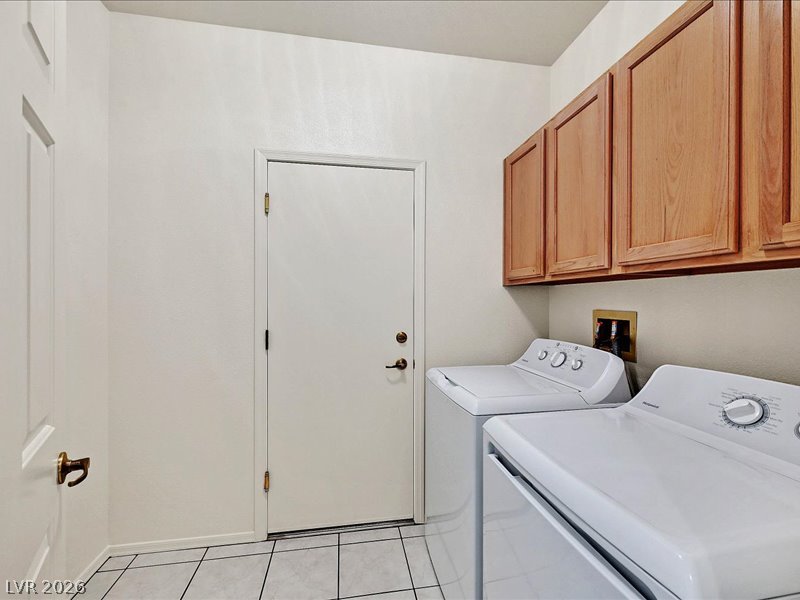
Tiled flooring and solid wood cabinetry define this functional utility space.
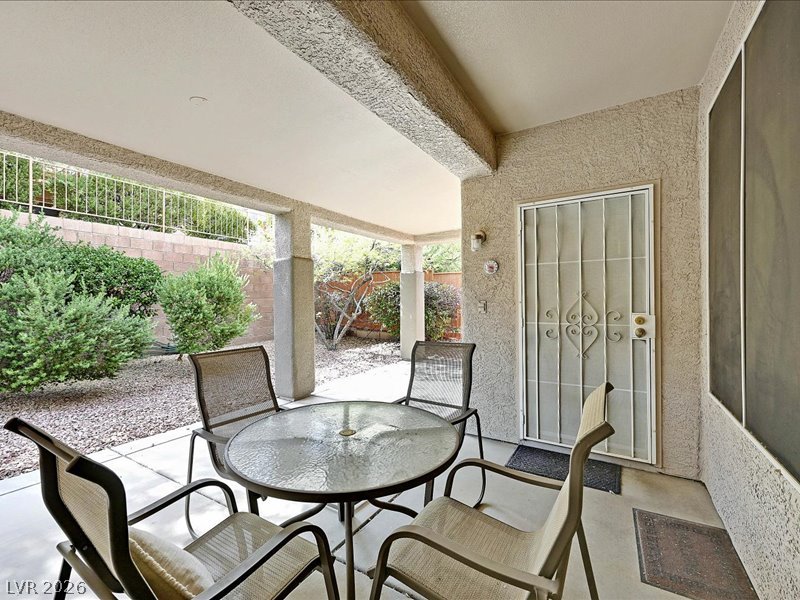
A shaded patio opens to a low-maintenance gravel yard with mature desert plantings.
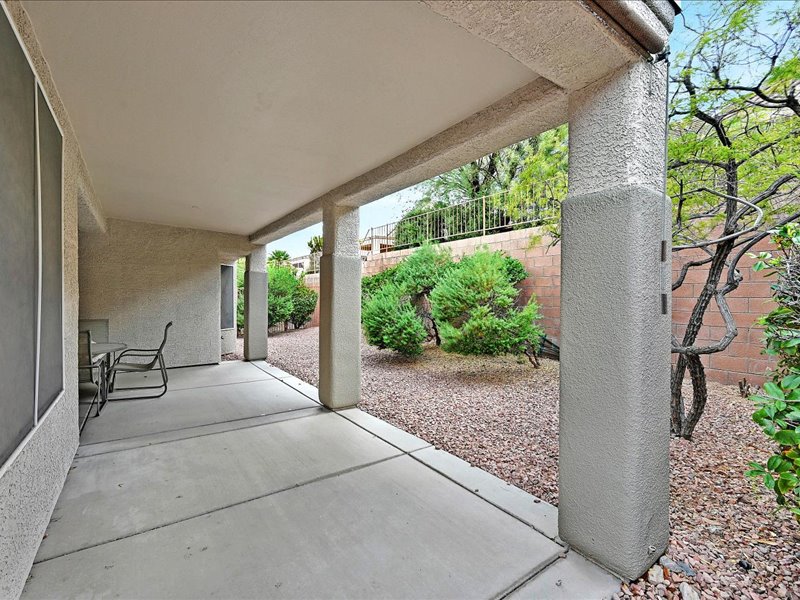
Concrete columns frame a covered outdoor terrace overlooking low-maintenance gravel landscaping and mature plantings.
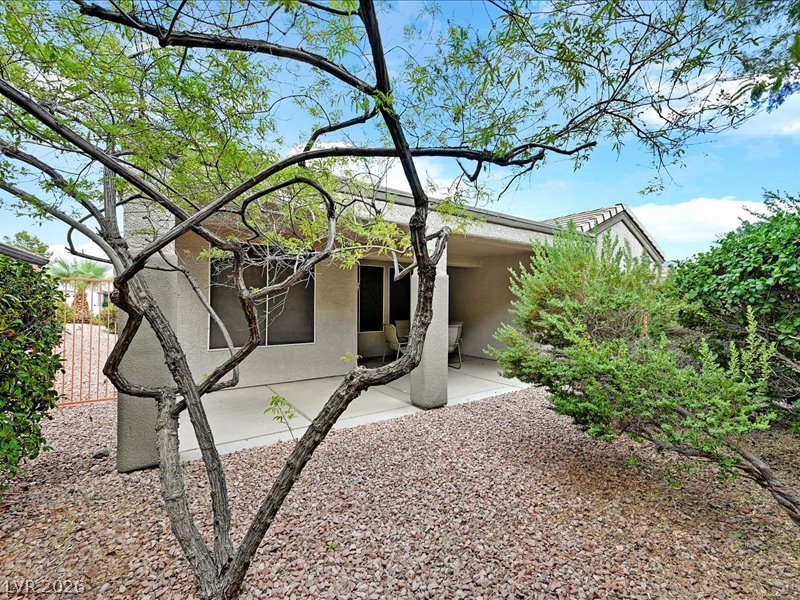
A covered patio overlooks a gravel yard bordered by mature desert plantings.
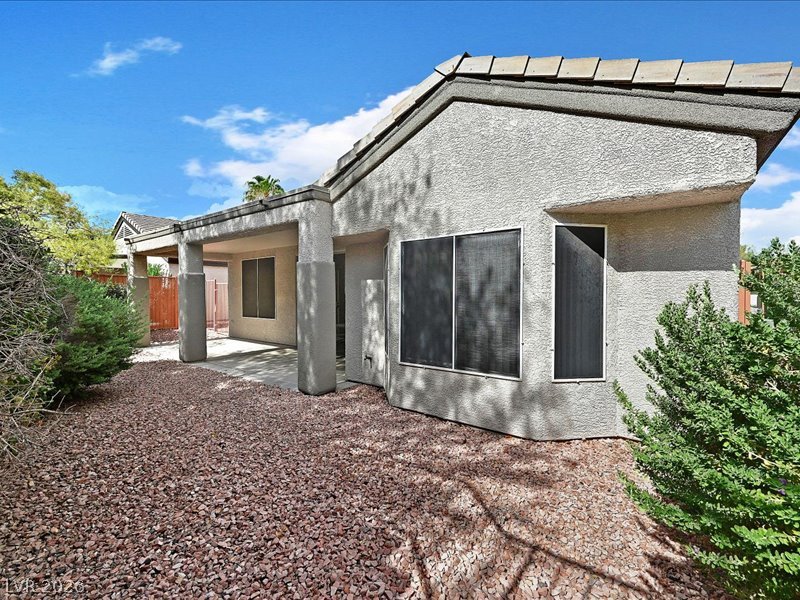
Shaded backyard patio transitions smoothly to low-maintenance desert landscaping under blue skies.
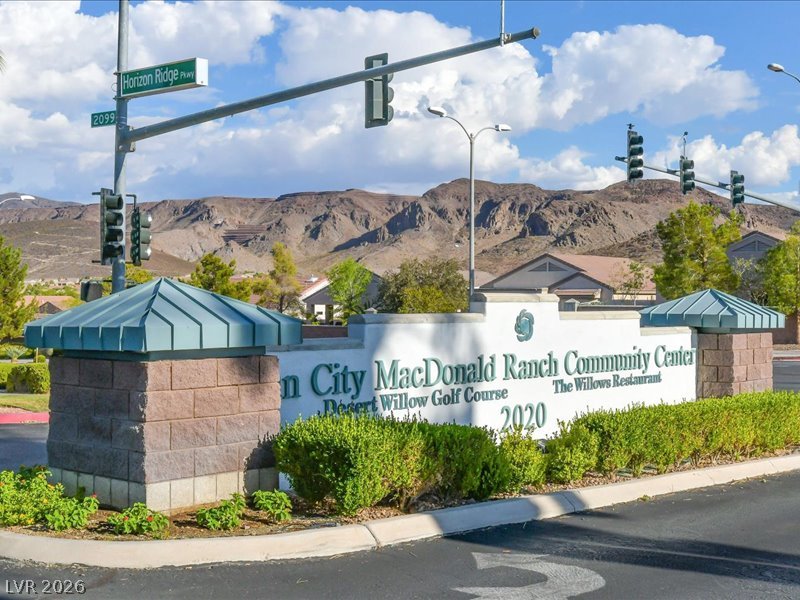
Dramatic mountain peaks rise behind the monument entrance sign to this desirable residential neighborhood.
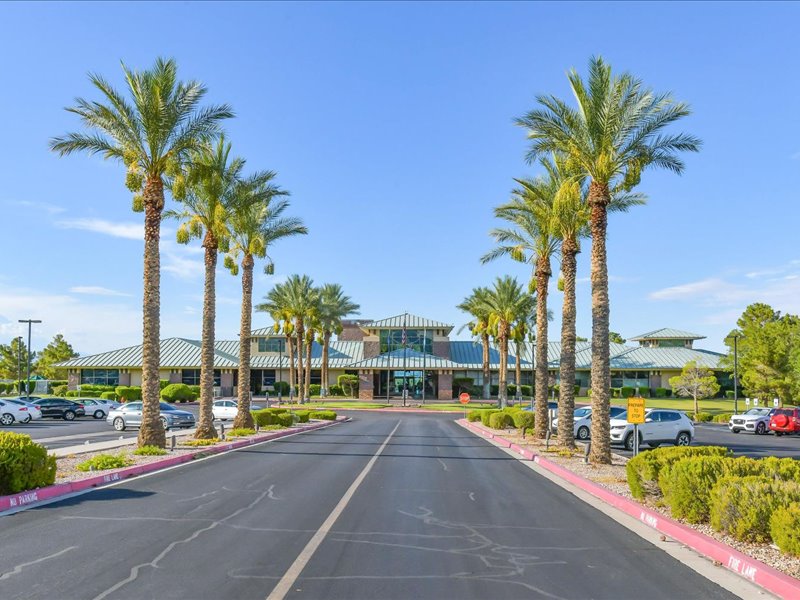
Towering palm trees flank the paved entrance road leading to the grand community clubhouse.
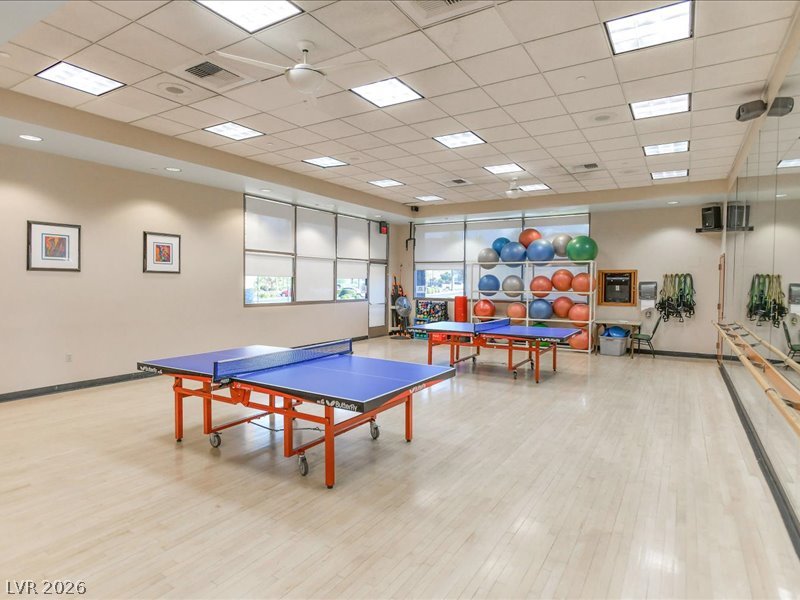
Gleaming wood floors and mirrored walls define this spacious recreational activity room.
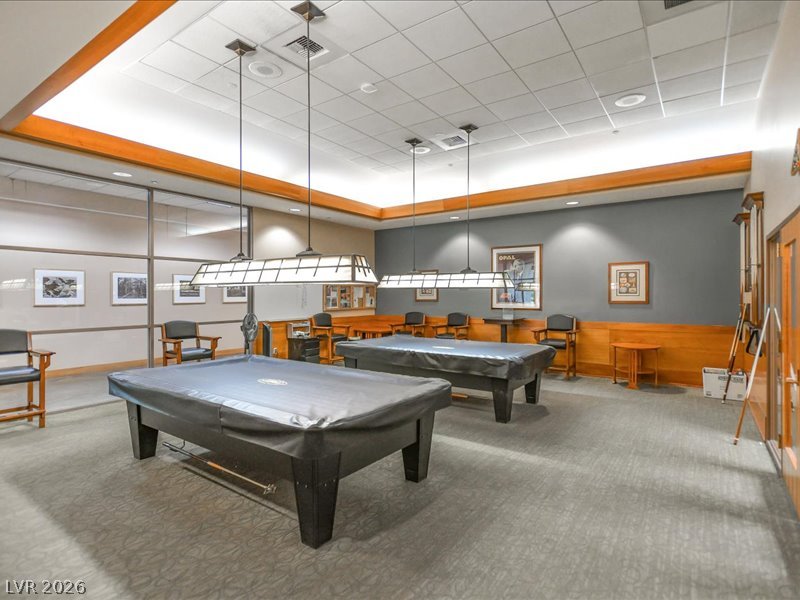
Gleaming wood paneling highlights this spacious recreation room designed for leisure and entertainment.
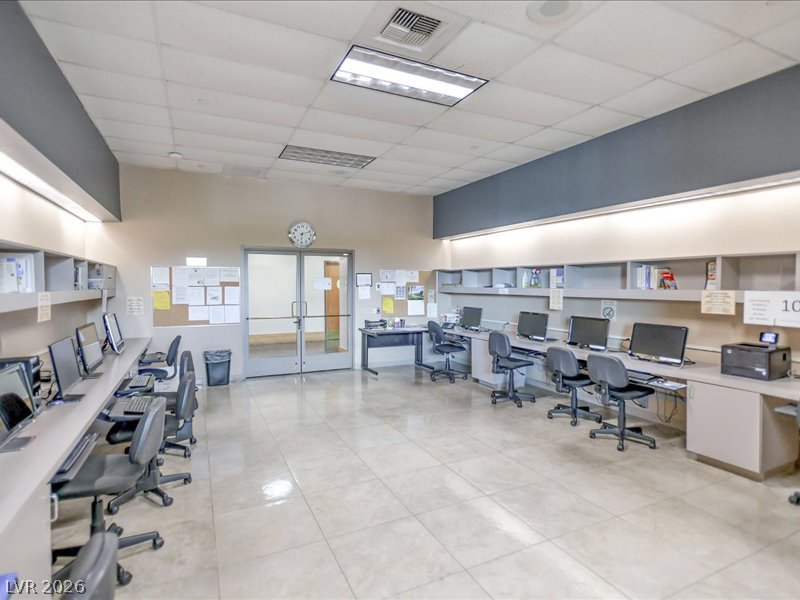
Gleaming tile floors and extensive built-in workstations define this versatile office space.
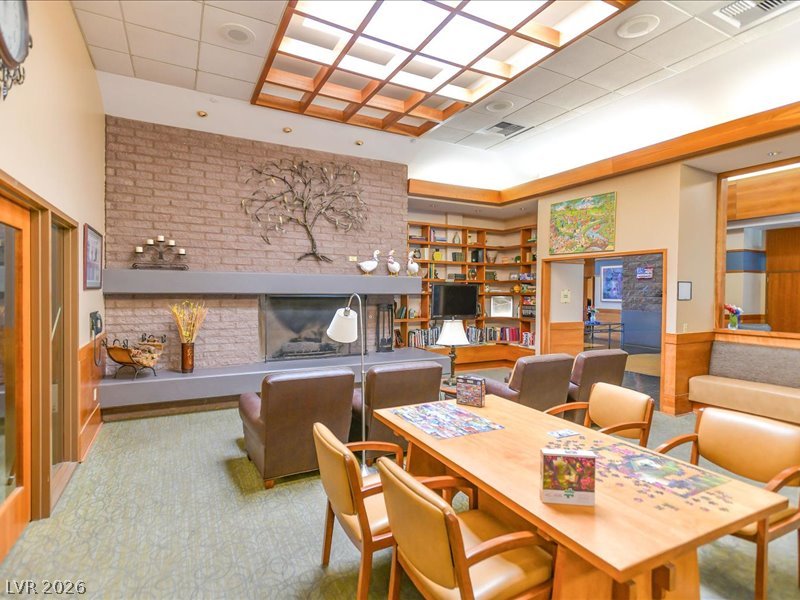
A spacious common room features a grand brick fireplace wall under a custom skylight.
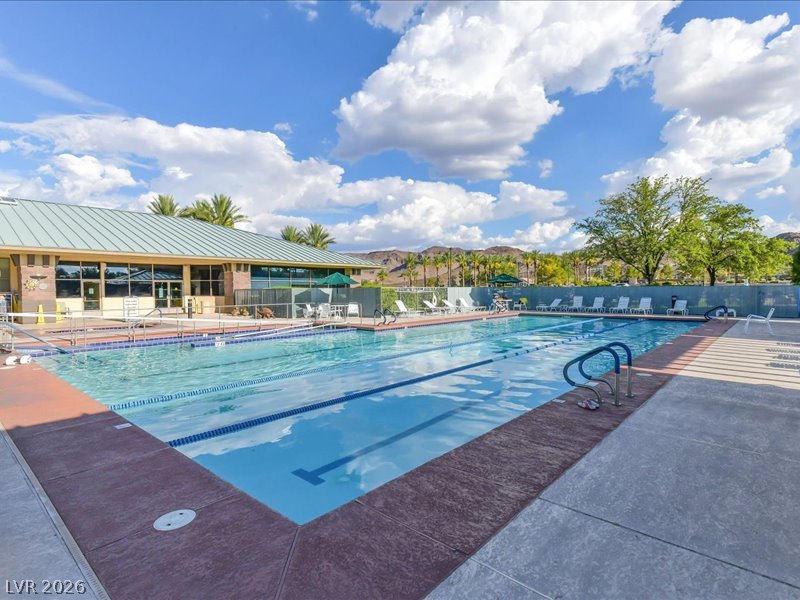
An inviting lap pool sits beneath wide desert skies near the community clubhouse.
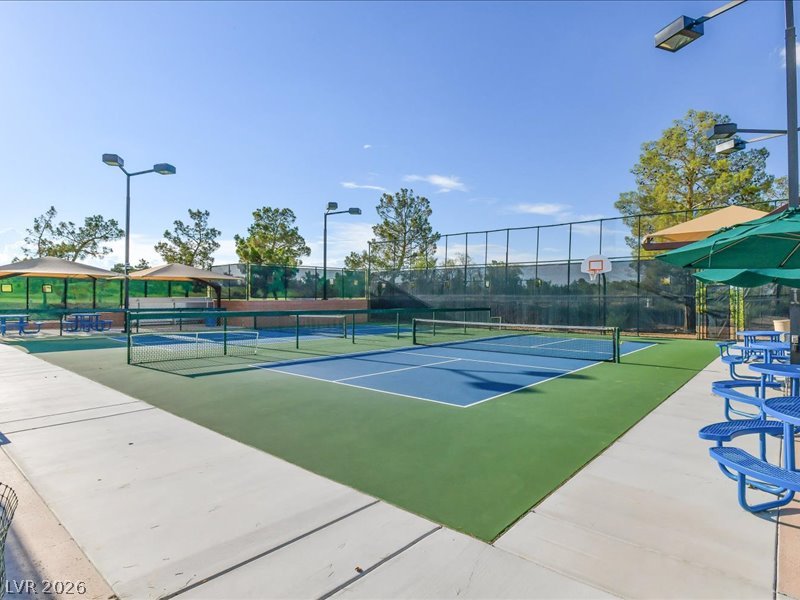
Professional-grade outdoor courts offer perfect spaces for active recreation and community???????????????????????????????? gatherings.
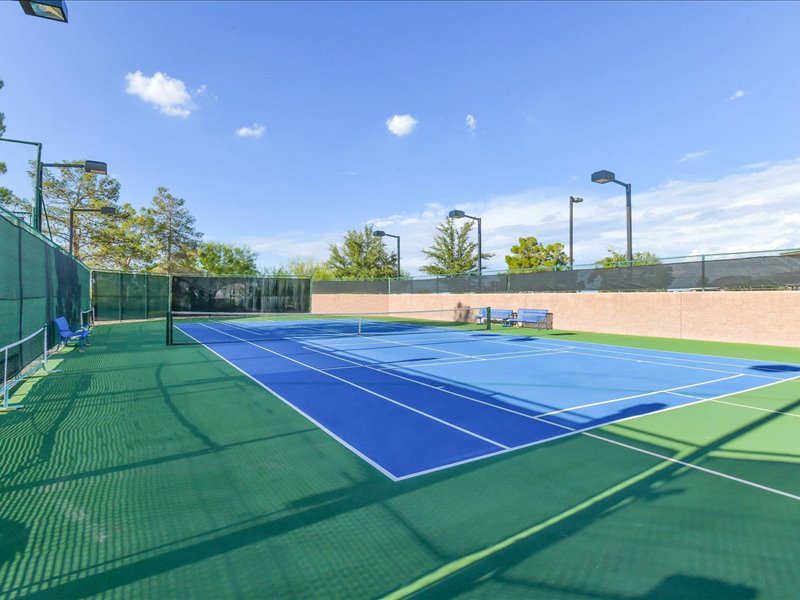
Professional outdoor courts offer space for active recreation under clear blue skies.
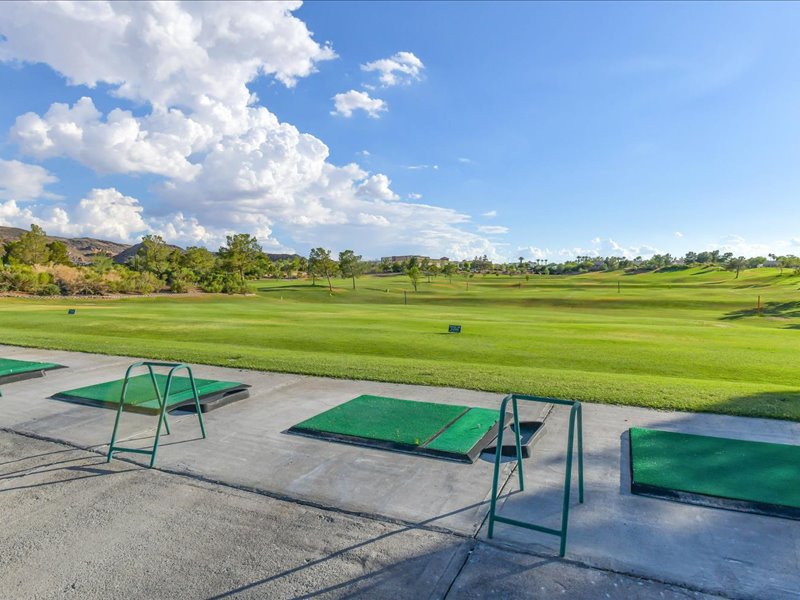
Lush fairways and manicured greens extend under a wide desert sky.
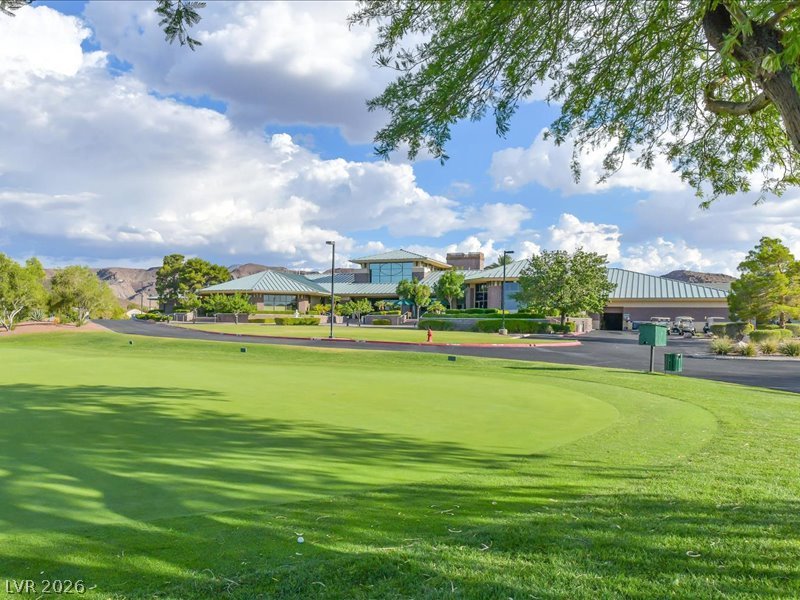
Lush fairways lead to the club building nestled against a backdrop of desert mountains.
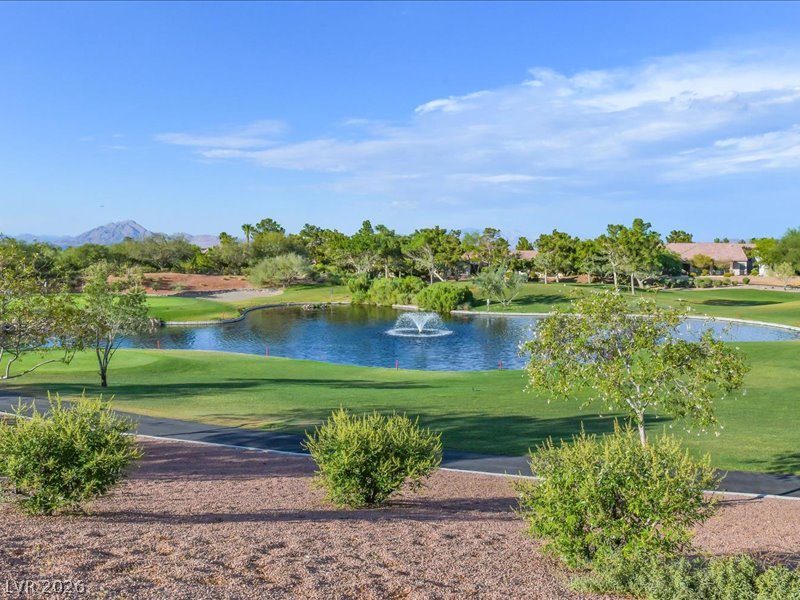
Lush fairways and a shimmering pond with a central fountain define this golf course view.
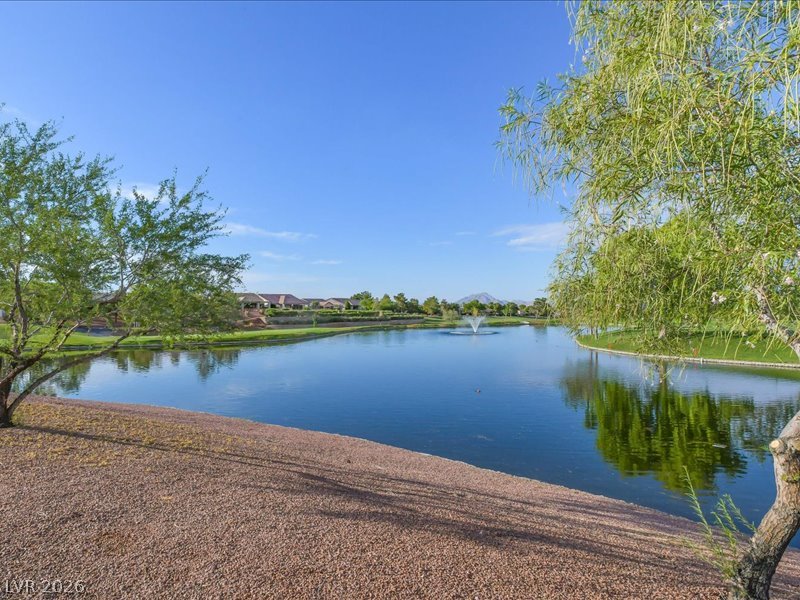
Mature trees frame a quiet neighborhood pond featuring a central water fountain.
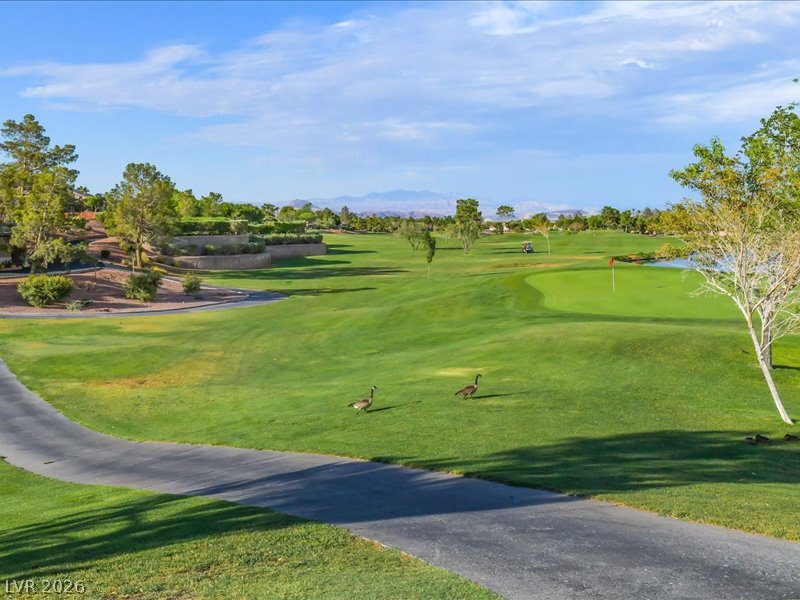
Lush fairways and manicured greens stretch toward distant mountain peaks under clear blue skies.

Description
Beautiful home is Sun City MacDonald Ranch. Close to major highways and amenities. Great community amenities including Club House with pool and exercise room. Public golf course and added feature for your enjoyment.Brand new SS appliances. Newly painted interior. Your new home awaits.
Details
| MLS # | 2812615 |
|---|---|
| Listing Type | For Sale |
| Style | House |
| HOA Dues | $105 |
| Sub-Type | Resale |
| Status | Active |
| Year | 1997 |
| Days On Site | 29 |
| Listing Provided By | BHHS Nevada Properties | Larry A. Cate |
Features
| Bed(s) | 2 |
|---|---|
| Bath(s) | 2 Total |
| SQ Feet | 1,558 |
| Garage | 2 |
| Story(s) | 1 |
| Zoning | Single Family |
| Acreage | 0.12 |
Interior
| Cooling | Central Air, Electric |
|---|---|
| Heating | Central, Gas |
| Heating Yes / No | Yes |
| Cooling Yes / No | Yes |
| Interior Features | Ceiling Fans, Primary Downstairs |
| Furnished | Unfurnished |
| Appliances | Dryer, Electric Range, Disposal, Microwave, Refrigerator, Washer |
| Fireplaces Total | 1 |
| Fireplace Yes / No | Yes |
Exterior
| Exterior Features | Private Yard, Sprinkler Irrigation |
|---|---|
| Roof | Tile |
| Lot Features | Drip Irrigation Bubblers, Desert Landscaping, Landscaped, Rocks, Less Than Quarter Acre |
| Fencing | Block, Partial, Wrought Iron |
Parking
| Attached Garage Yes / No | Yes |
|---|---|
| Parking Features | Attached, Garage, Garage Door Opener, Private |
| Garage Yes / No | Yes |
Utilities
| Utilities | Underground Utilities |
|---|---|
| Electric | Photovoltaics None |
| Sewer | Public Sewer |
Location
| Community Features | Pool |
|---|---|
| Senior Community Yes / No | Yes |
Other
| List Aor | Greater Las Vegas Association Of Realtors Inc |
|---|
Taxes
| Property | 2973 |
|---|
Area Information
| State | NV |
|---|---|
| County | Clark |
| City | Henderson |
| Zip Code | 89012 |
| Community Name | Del Webb Communities |
Request a showing
Request a showing
Contact
Learn More About This Property

| State | NV |
|---|---|
| County | Clark |
| City | Henderson |
| Zip Code | 89012 |
| Community Name | Del Webb Communities |
Nearby Listings (Within 1/10 mile)
Price: $352K - $587K
sqft: 1,000 - 1,500
Listing Updated: September 29, 2026 at 2:44:53 PM PDT
